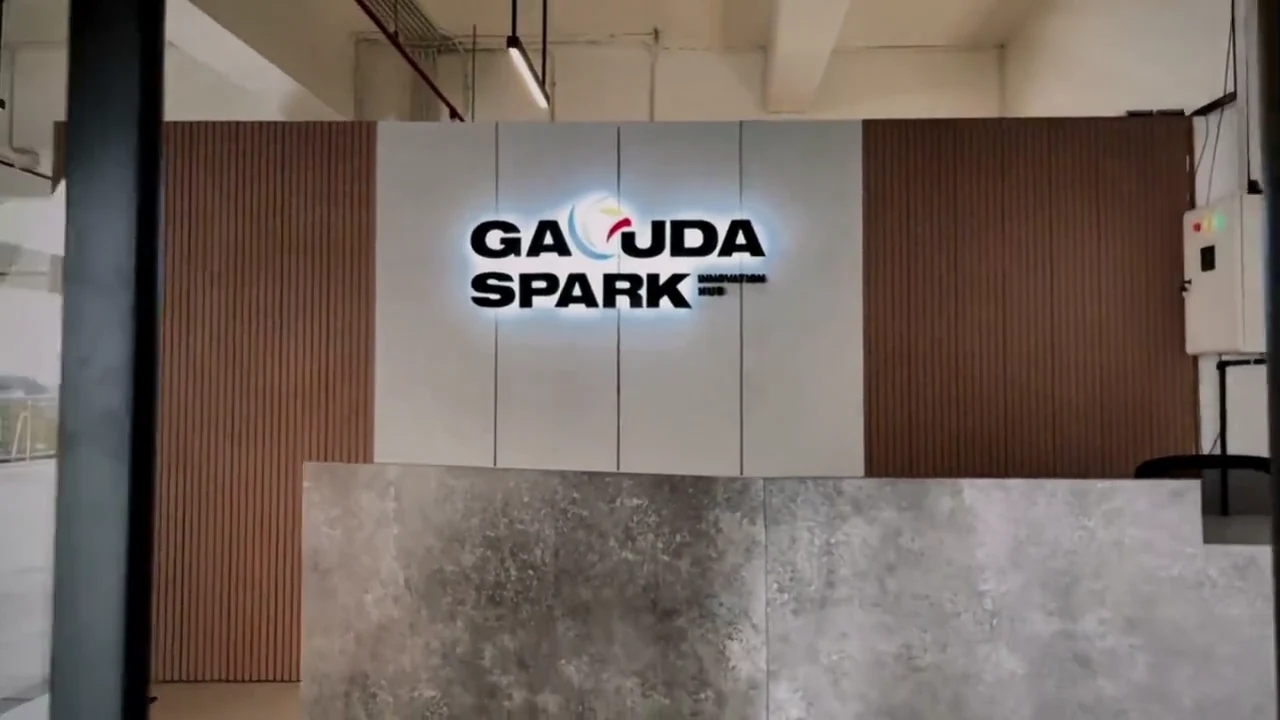
New purpose.
Existing spaces.
Garuda Spark Innovation Hub
Read the study
Green thinking. EPS + modular construction.
From a single home to housing at scale, we connect design, EPS building systems and modular construction to shape sustainable places to live, work and gather.
Let’s discuss your project See what we buildHave a site or an idea? Start there.
From a building’s next chapter to a community’s first. Three studies in how design, systems and delivery come together.
Garuda Spark Innovation Hub
Read the study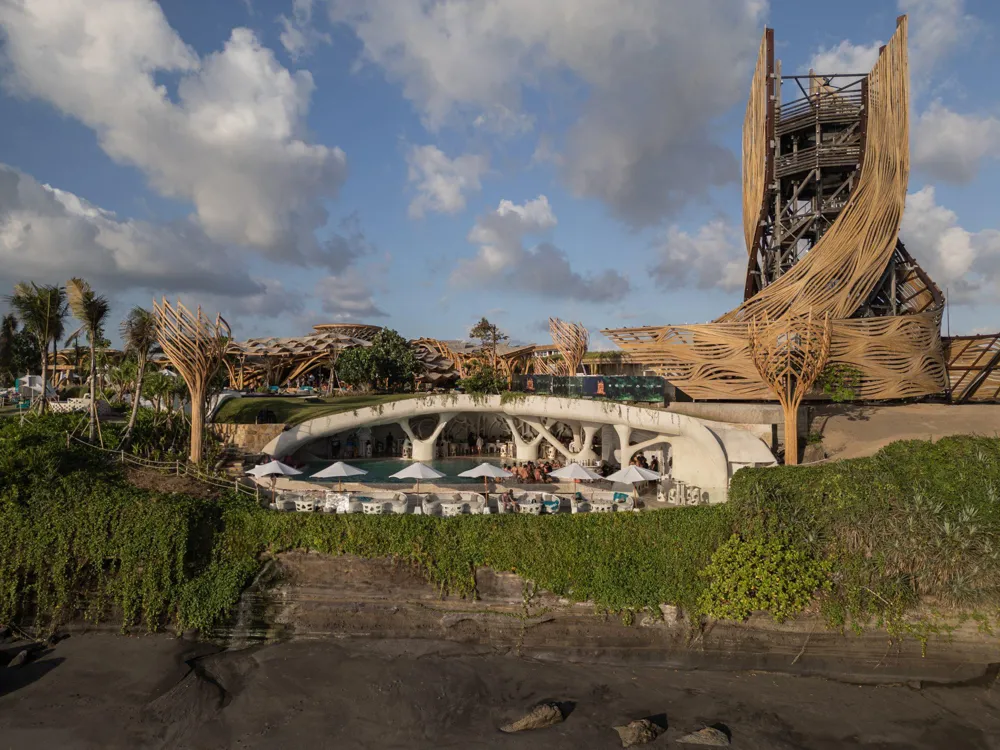
Nuanu Creative City
Read the study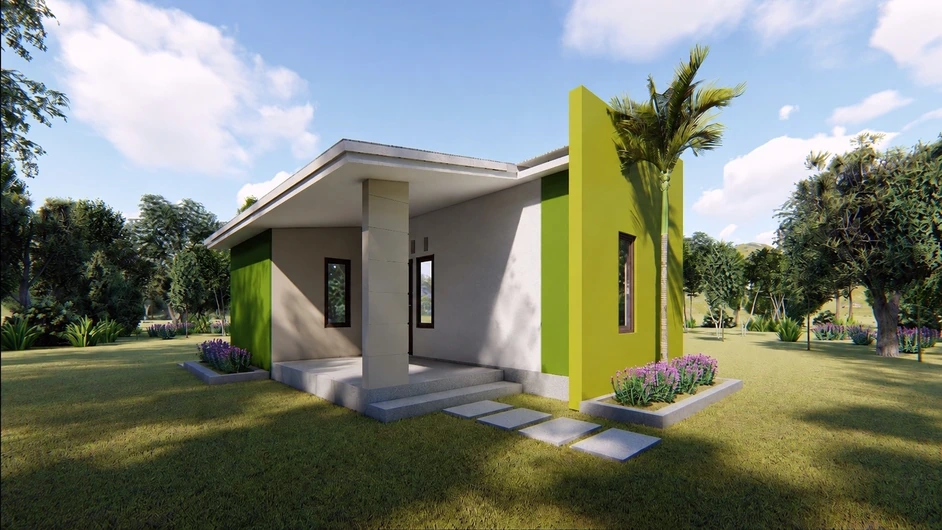
Lombok Housing Initiative
Read the studyThree architectural sketches. Three ways to rethink how we build. Explore the places, systems and ideas behind each project.
Explore all nine studiesThe Fjäll contribution
The work is in the connection: a design resolved with its structure, an envelope prepared for assembly, a programme planned around its people.
At Nuanu, GX-100 panels and BEMMELS reinforcement bring a building system to the ambition of complex forms.
Explore the contributionAt Ulaman, insulated building systems meet Inspiral’s sweeping bamboo architecture, connecting the envelope to the natural form.
Explore the integrationLombok’s 250+ home programme connects repeatable envelopes with the planning of a wider community.
Explore the programmeWe’re rethinking how the world builds.
Fjäll Group is a construction technology company bringing design, development and advanced modular building systems together. From considered homes to ambitious hospitality projects, we create spaces with a smarter path from idea to reality.
Swedish engineering, Japanese precision and Indonesian production. Three strengths. One connected approach.
The vision, brought together. Our design and development arm connects architecture, project management and capital coordination—from the first idea to turnkey delivery.
Visit GreenShift website Discuss your design & development briefMass-scale development, centred on people. Fjäll Affordable Development brings housing and workers’ accommodation together through repeatable building systems, considered masterplanning and coordinated delivery—from individual communities to large development programmes.
Visit FAD website Discuss your housing programmeTwo businesses. Visit their websites or explore a concept here.
Better buildings begin long before the first day on site. We design, manufacture and assemble as one connected process.
Architecture and engineering work together from day one. Every space is planned around its people, its landscape and its future.
Components are manufactured off site. Precision milling and controlled production reduce on-site cutting and material waste.
Lightweight, prefabricated systems arrive ready for assembly, simplifying logistics and shortening time spent on site.
Designed for homes. Engineered for hospitality. Built to scale.
Explore the material libraryFrom coastal homes to cultural spaces and national innovation hubs. Explore the architectural ambition, Fjäll’s role and the building systems that connect each project.
Selected retrofit / Malang Creative Center
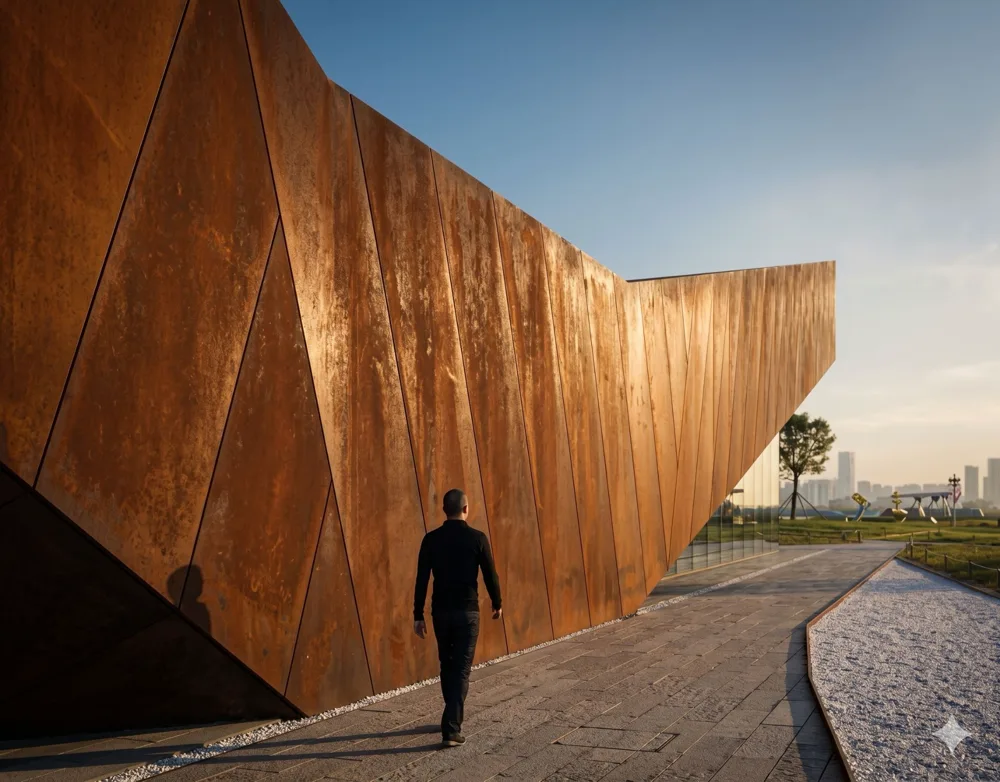
Existing space. New purpose.
Garuda Spark Innovation Hub is a national hub for Indonesia’s technology ecosystem.
Commissioned by KOMDIGI, Indonesia’s Ministry of Communication and Digital Affairs, Fjäll’s retrofit at Malang Creative Center gives existing space a new purpose: bringing the country’s technology community together.
Showing 9 projects
Hospitality & culture
Complex geometry. Connected spaces.
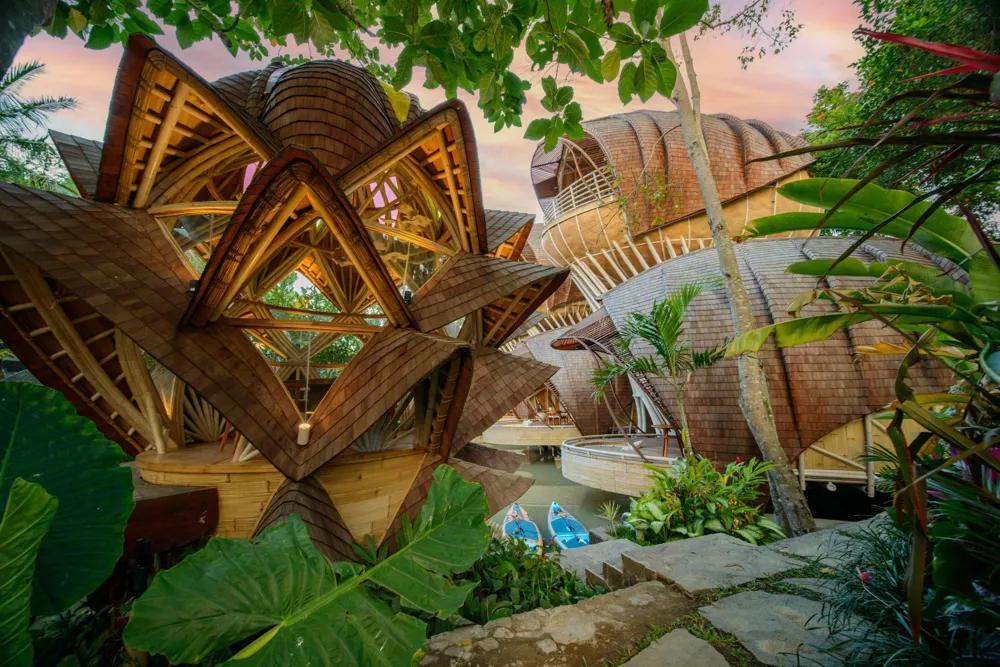 Eco hospitality
Where engineering meets the natural world.
 Residential
Coastal living, thoughtfully engineered.
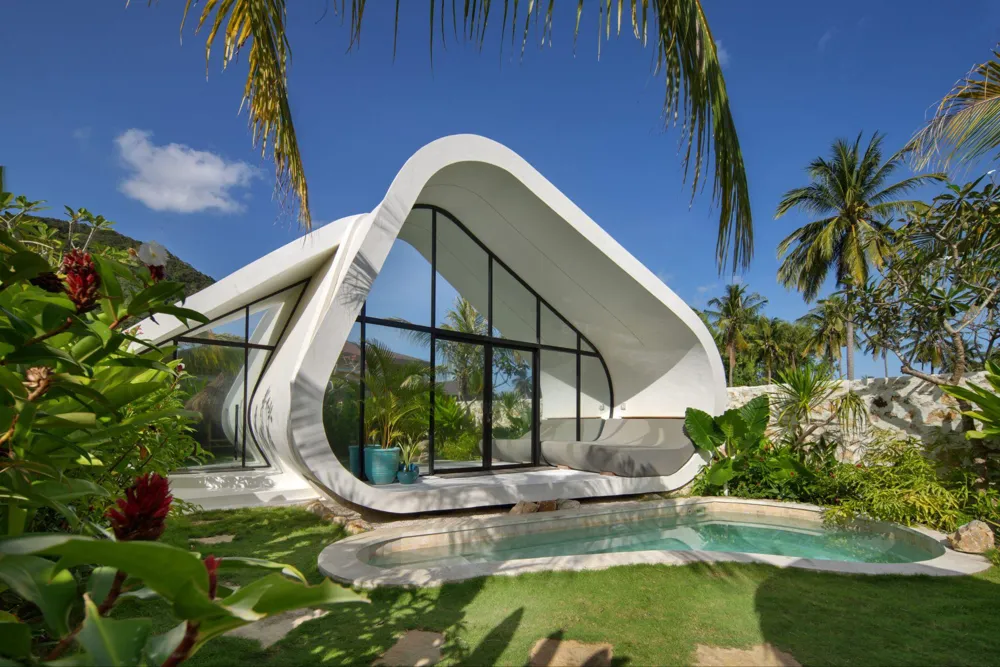 Modular living
Small footprint. Far-reaching possibilities.
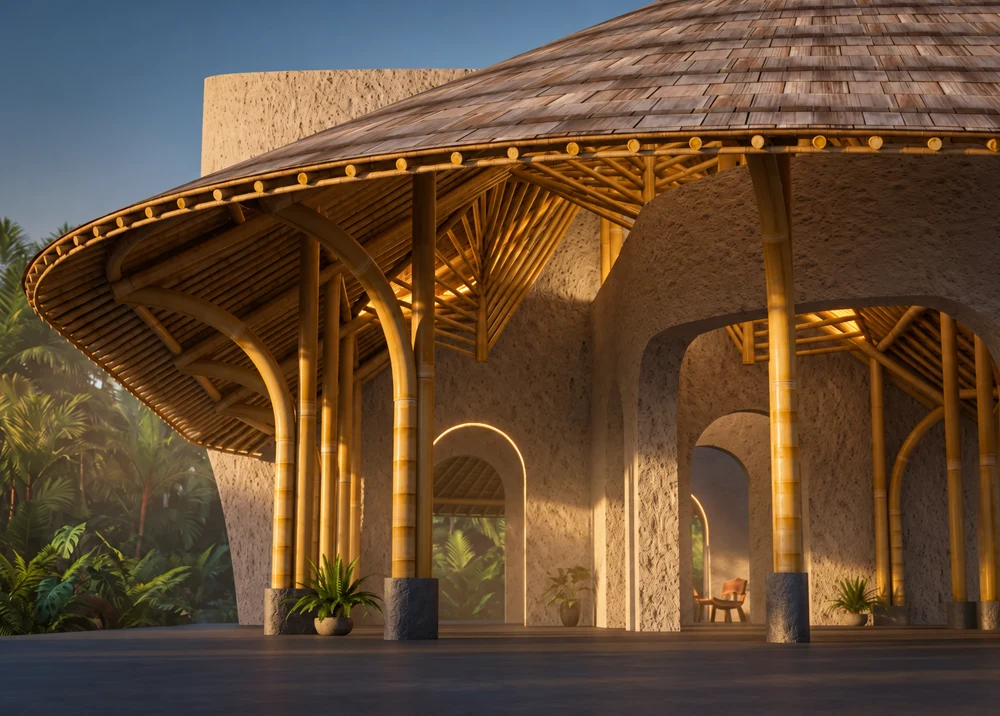 Hospitality & culture
Hybrid infrastructure. From lab to resort.
250+ homes / Design study
250+ homes. A housing programme at community scale.
Space for sport. Designed for people.
Individual homes. A connected delivery approach.
An EPS core with a complete protective build-up. Braided basalt composite profiles. Explore the materials, finishes and preparation behind the Fjäll system.
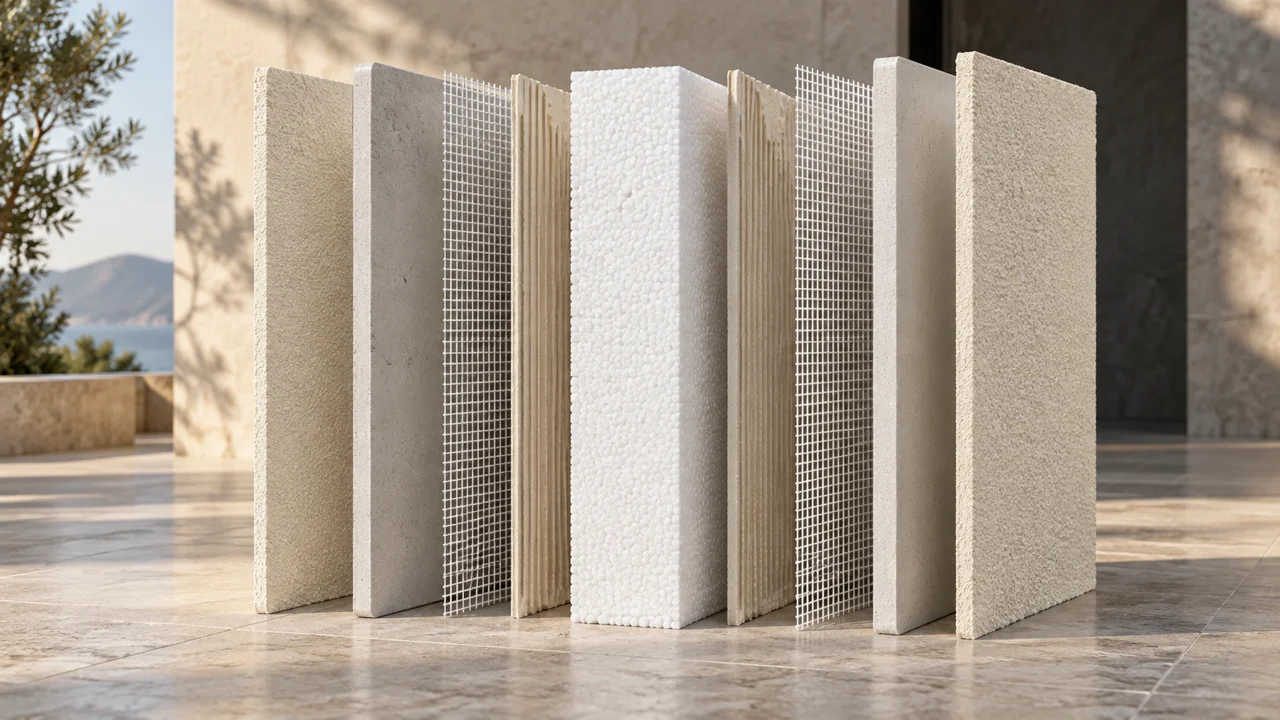
Explore the material, its architectural use and the preparation behind it.
01 / Insulated envelope
One EPS core, with PU glue, fibreglass mesh, Kalci board and a custom finish on each face. Prepared for exterior or interior use.
Product Knowledge · Exact GX-100 build-up, pp. 3–5
AI-assisted material, usage and preparation illustrations informed by the Fjäll Product Knowledge deck and RoR Catalogue. Final build-ups and performance are confirmed for your project.
Explore how EPS and modular construction could work for you. Choose your project, try the decisions at each stage and compare the process with a conventional build. Then bring your plan to our team.
Try your journey Choose a stage, then tell us what fits your project. Explore in any order.
Let’s start with your site and the people who will use it.
Illustrative landscape · Drag or use arrow keys to explore
Share how you want to live, where you want to build, and what matters most. Together, we turn the idea into a clear brief.
Choose an option to see what to bring to your first conversation.
A project brief, site priorities and the right questions to answer.
01 / Discover
Both routes need site assessment, engineering, approvals and quality checks. The right system depends on your design and location; contractors and construction methods vary. Explore the sequence here, then agree scope and programme with our team.
Choose what matters to you. You can talk to us at any stage.
No finished drawings needed. Review your draft in WhatsApp before sending.
Our production starts in Indonesia. Our approach brings Swedish engineering and Japanese precision together, with a focus on projects across Asia and Australasia.
Indonesia is our production foundation: a base for precision manufacturing and the delivery of modular building systems.
The next possibility is yours
Bring us your site, your ambition or your first question. We’ll help define the next conversation.
Prefer a conversation? WhatsApp us